Kitchen Plumbing Planning Guide for Houston Remodels
Plan your Houston kitchen remodel with expert plumbing insights. Learn layout traps, pipe sizing, venting requirements, and cost factors.


Strategic Kitchen Plumbing Planning for Houston Remodels
Remodeling a kitchen in Houston involves much more than selecting new cabinets, countertops, and high-end fixtures. Behind the walls and beneath the floorboards lies a complex network of supply lines, drainage pipes, and vent stacks that dictate where sinks, dishwashers, and refrigerators can actually go. Moving a sink even a few feet or introducing a commercial-grade workstation faucet can completely change how your plumbing system performs.
Understanding the mechanical realities of your kitchen layout before demolition begins prevents costly mid-project change orders, improper drainage slopes, and code violations. Whether you live in an established neighborhood with aging cast iron drainage or a newer construction property with modern plastic piping, careful layout planning ensures your upgraded kitchen functions smoothly for decades.
The Core Plumbing Layout: Sinks, Drains, and Venting
The most common mistake in kitchen remodeling is treating plumbing lines like flexible garden hoses that can be stretched anywhere in the room. In reality, every fixture must adhere to strict hydraulic and venting laws.
Drainage Slope and Gravity
Kitchen sink drains rely entirely on gravity. Drainage lines must maintain a consistent downward slope—typically one-fourth inch of fall per foot of run—toward the main stack. If an island sink is introduced into the center of the kitchen, routing the drain requires dropping beneath the subfloor. In Houston homes built on concrete slab foundations, this means breaking through the concrete to tie into the existing sanitary sewer line, which adds significant labor and structural complexity.
Venting Requirements
Every plumbing fixture requires a vent to allow air into the system, preventing siphoning and allowing wastewater to flow freely. When moving a sink, you must ensure it remains within an allowable distance from a vertical vent stack, or install an auxiliary vent. Without proper venting, your new sink may gurgle, drain sluggishly, or pull water out of the P-trap, allowing sewer gases to enter your living space.
Water Supply Lines and Pipe Sizing
Upgrading to modern kitchen fixtures often means higher water demand. Many homeowners choose deep single-basin chef sinks paired with commercial pull-down faucets and instant hot water dispensers. Before finalizing your fixture selection, evaluate your supply line capacity.
Supply Line Diameter: Older homes often feature half-inch galvanized steel supply pipes that accumulate internal mineral scale over time, reducing water volume. Transitioning to three-quarter inch main supply branches feeding the kitchen ensures that running the dishwasher and rinsing dishes simultaneously does not cause a drastic pressure drop at the faucet.
Shutoff Valves: Always plan for accessible, quarter-turn ball valves directly beneath the sink basin and behind the refrigerator ice maker line. Old multi-turn gate valves frequently fail to seal completely when closed years later.
Hidden Plumbing Complications in Houston Properties
Houston's unique environmental and structural factors play a major role in kitchen plumbing retrofits.
Foundation and Subfloor Realities
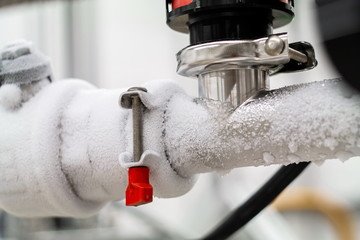
Many Houston-area homes feature slab-on-grade foundations. Relocating a kitchen sink or adding a wet bar island requires trenching through concrete. If your home has a crawl space or a pier-and-beam structure, plumbing access is easier, but supply and drain pipes running through exterior walls or crawl spaces require careful insulation to protect against unexpected winter freezes, which can burst exposed copper or PEX lines.
Aging Pipe Materials
During a remodel, opening walls often exposes older piping materials. If your home contains original galvanized steel or polybutylene supply lines, or deteriorating cast iron drain lines, attempting to tie new PEX or PVC kitchen plumbing directly into them can lead to leaks or recurring clogs. A remodel is the ideal time to replace compromised sections back to the main stack.
Appliance Integration and Dedicated Lines
Modern kitchens feature multiple water-using appliances that require specific rough-in configurations:
Dishwashers: Require a dedicated hot water supply line, a dedicated electrical circuit, and a high loop or air gap on the drain hose to prevent sink wastewater from backing up into the dishwasher basin.
Refrigerators with Ice Makers: Require a dedicated supply line with an accessible hammer arrestor to absorb hydraulic shock when the solenoid valve snaps shut.
Garbage Disposals: Require precise positioning of the wall drain outlet. If the disposal outlet sits lower than the wall drain, water will not drain properly out of the grinding chamber, causing standing water and foul odors.
What a Professional Plumber Evaluates During a Remodel Consultation
When a licensed plumber evaluates a kitchen remodel layout, they do not just look at where pipes currently sit. A thorough pre-construction assessment includes:
Tracing existing drain lines to determine venting paths and verify that the current sanitary tee can handle additional fixture loads. Testing static water pressure to ensure the home's pressure-reducing valve can handle modern multi-port faucet cartridges. Inspecting the condition of the main cleanout to ensure downstream drainage is clear before new finishes are installed.
Cost Factors in Kitchen Remodel Plumbing
Plumbing costs during a remodel vary widely based on scope and structural challenges. Rather than relying on generic estimates, consider the primary cost drivers:
Layout Changes: Keeping the sink in its original location is relatively inexpensive. Moving the sink to an island or across the room requires breaking concrete, rerouting drains, and extending supply lines, increasing labor costs.
Accessibility: Working within open walls and accessible crawl spaces is straightforward. Trenching concrete slabs or working within cramped cabinet configurations increases labor time.
Material Upgrades: Upgrading from standard copper or PVC to specialized manifold systems, touchless valve controllers, or filtration loops impacts material expenses.
Permits and Inspections: Major plumbing alterations typically require local permits and inspections to ensure compliance with current plumbing codes. Always verify current municipal permit requirements with the local authority before starting work.
Questions to Ask Before Approving Remodel Plumbing Work
Before signing off on a kitchen plumbing contract, ask your contractor or plumber these essential questions:
Does this layout change require breaking the concrete slab, and how will restoration be handled?
Are we compliant with local vent stack distance rules for the new sink location?
Is our current water supply line diameter sufficient for the new high-flow faucet and appliance combination?
Will all new connections include accessible independent shutoff valves?
Are permits and municipal inspections included in the project scope?
Frequently Asked Questions
Can I move my kitchen sink to an island without breaking the concrete slab?
In most slab-on-grade homes, routing a drain line to a center island requires breaking the concrete to tie into the below-grade drain. Running a drain overhead is rarely an option in kitchens because gravity drainage requires a downward slope, and overhead routing would expose pipes across the ceiling below or through upper cabinetry.
Why does my new kitchen sink drain slower than my old one?
Newer kitchen sinks often feature deeper basins and high-capacity drains, but if the downstream branch line or vent is partially restricted by grease, scale, or improper slope, the increased water volume can overwhelm the pipe. Additionally, modern faucets often feature water-saving aerators, but improper installation of the garbage disposal baffle can restrict instantaneous outflow.
Do I need a permit to relocate kitchen plumbing in Houston?
Major alterations involving supply lines, gas lines, or sanitary drainage extensions typically require a plumbing permit and subsequent inspection to ensure safety and code compliance. You should verify specific municipal permit guidelines with the City of Houston Permitting Center or your local jurisdiction before starting construction.
What is a high loop on a dishwasher drain and why is it important?
A high loop is an installation method where the dishwasher drain hose is secured as high as possible beneath the countertop before connecting to the sink tailpiece or garbage disposal. This prevents dirty sink and disposal water from siphoning back into the dishwasher during drainage cycles.
Is it necessary to replace old drain pipes during a kitchen remodel?
If your home has aging cast iron or galvanized steel pipes that show signs of internal corrosion, pitting, or scaling, connecting new plastic (PVC or ABS) plumbing to them can create vulnerable transition joints. Inspecting the interior of the pipe with a sewer camera during the planning phase helps determine if replacement is necessary.